
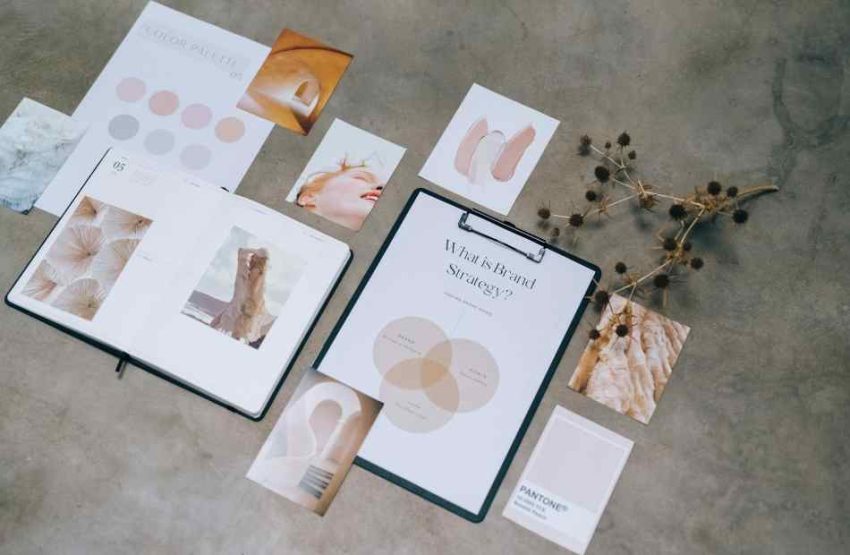
Maintaining visual consistency across a physical business facility—from exterior entrance markers and lobby graphics to internal directional signage and instructional posters—is essential for creating a professional customer environment. When visual elements appear disjointed or outdated, visitors can feel confused, which undermines their confidence in the organization.
An integrated facility branding strategy aligns external marketing with internal operational spaces. Implementation frameworks published by AlphaGraphics Crystal Lake demonstrate that auditing touchpoints along the complete customer journey allows organizations to eliminate visual clutter, improve wayfinding efficiency, and reinforce brand identity across every department. Streamlining physical media improves the user experience for both clients and employees.
1. Mapping the Complete Customer and Visitor Journey
Developing a comprehensive facility branding strategy begins by analyzing how visitors interact with your physical space from the moment they arrive on the property.
Outer Perimeter and Arrival
The customer experience starts at the property line. Directional entrance signs, parking space markers, and exterior building logos orient arriving visitors and confirm they have reached the correct location.
Reception and Primary Transition Zones
Once a visitor enters through the main doors, the reception desk or lobby serves as the central focal point. Dimensional lobby logos, welcome displays, and wall graphics reinforce brand identity and set a professional tone.
Inner Corridors and Operational Areas
Clear wayfinding markers, room identification plaques, safety notices, and internal department signage guide visitors smoothly to meeting rooms, restrooms, or service counters without requiring constant staff assistance.
2. Establishing Standards for Material Consistency and Color Accuracy
A common challenge in large commercial facilities is managing inconsistent brand colors and mixed materials added piecemeal over several years.
- Standardize Color Specifications: Define exact Pantone (PMS) color values for all physical media. Ensure printed vinyl wall coverings, painted acrylic letters, and exterior metal signs match official corporate brand guidelines.
- Select Materials Based on Environment: Match substrate durability to the specific location. High-traffic hallways require scuff-resistant textured vinyl laminates, whereas executive boardrooms benefit from polished acrylic or brushed aluminum dimensional letters.
- Maintain Uniform Typography: Use consistent font families, letter sizes, and icon sets across every sign in the building to maintain visual harmony.
3. Integrating Wayfinding and ADA Compliance Standards
Effective facility design balances brand aesthetics with practical functionality and legal accessibility standards. Under the Americans with Disabilities Act (ADA), permanent room signs must meet specific physical requirements to ensure equal accessibility for all visitors.
+————————————————-+
| |
| [ RAISED TACTILE SYMBOL ] | <– High-contrast visual icon
| |
| CONFERENCE ROOM A | <– Raised tactile uppercase letters
| |
| :: ::: :::: :::: :: | <– Grade 2 Braille text below
| |
+————————————————-+
Key ADA Signage Requirements
- Tactile Characters and Braille: Permanent interior rooms (such as restrooms, stairwells, and mechanical rooms) require raised tactile lettering and Grade 2 Braille text.
- Mounting Height Limits: Tactile signs must be installed so the baseline of the lowest Braille line sits between 48 and 60 inches above the finished floor.
- Contrast and Non-Glare Finishes: Text and background combinations must feature high visual contrast with matte or non-glare surface finishes to prevent reflective glare for visually impaired individuals.
4. Using Architectural Wall Graphics to Transform Interior Spaces
Custom wall wraps and environmental graphics turn large, plain drywall surfaces into engaging visual communication tools that showcase company history, values, or product achievements.
- Lobby Feature Walls: Large-format vinyl murals featuring historical timelines or mission statements turn waiting areas into informative brand experiences.
- Glass Frosted Film (Distraction Film): Applying cut frosted vinyl to glass conference room walls provides privacy for meetings while adding sophisticated decorative patterns.
- Employee Motivation Spaces: Vibrant graphic displays in break rooms, training facilities, and manufacturing floors reinforce organizational culture and safety protocols.
5. Auditing and Updating Facility Signage Over Time
As organizations grow, departments move, and brand identities evolve, physical facility media requires periodic updates to remain accurate and effective.
Conduct an Annual Visual Audit
Walk through your facility once a year with a critical eye. Identify damaged wall graphics, faded directional signs, or temporary handwritten paper notes taped to doors—which signal a need for permanent, professional signage additions.
Create a Centralized Digital Asset Library
Maintain organized digital design files, vector logo sets, and material specifications in a central repository. This ensures that future building expansions or replacement signs match existing installations perfectly without requiring long design revisions.
By evaluating the visitor journey, adhering to accessibility standards, and maintaining consistent material standards, organizations can create a cohesive physical environment that projects professionalism at every touchpoint.